
History
Historical Reflections
The Murals of One Bratenahl Place
In the lobby of One Bratenahl Place, there are two murals that reflect the history of Bratenahl Village and are part of the story of the construction of Bratenahl Place. Visitors to the restaurant or the hair salon at Bratenahl Place may not see them since they are located across from the elevators. Residents and their guests certainly notice them because of their size and color but may not appreciate their historical significance. They have been in place in the building since One Bratenahl Place conducted its first open house on October 1, 1966, sixty years ago. They are part of the original interior design of the building.
The moving spirit behind the development of Bratenahl Place was John B. Dempsey II, a Bratenahl native. As chairman of the Bratenahl Development Corporation (BDC), Dempsey oversaw all aspects of the development’s construction. He surrounded himself with a team of professionals, most with ties to the Cleveland area. The BDC hired Nicholas Satterlee Associates, an architectural firm based in Washington D.C. to design the buildings. Satterlee was married to Sally Hitchcock Satterlee, who grew up in Bratenahl and attended the Bratenahl School with her brother Meacham Hitchcock.
John B. Abbott, a partner in the distinguished interior decorating firm of Theo. Hofstatter & Co. of New York was selected to direct the design and decoration of the lobby, restaurant, lounges and hallways at Bratenahl Place. By the 1960s, the Hofstatter firm had specialized in residential interior design for over 80 years. Abbott grew up in Cleveland, attended Hawken School and graduated from Yale in 1950. His father, Gardner Abbott, was a partner at the Jones Day law firm.
For the interiors of Bratenahl Place, Abbott chose to depart from Georgian and Colonial styles then popular in Cleveland-area apartment buildings. For One Bratenahl Place he chose a French style, with contemporary influences. The result was described as “the most exciting interior design concept ever presented in this part of the country.” The lobby was in the Franch chateau style of Louis XV and XVI, with French clay tile on the lobby floor and red oak paneling on the walls with one-eighth inch veneer. The restaurant down the north hallway from the foyer was also in the French style, with gold and black Chinese raised lacquer panels. Off to the left as guests entered the restaurant, Abbott designed a small, cozy bar with paneling in elm burl. He wanted to recognize and preserve the long association between Bratenahl and its elm trees. Off the south hallway from the foyer, Abbott designed an informal lounge, facing west, in the style one finds in a contemporary country house.
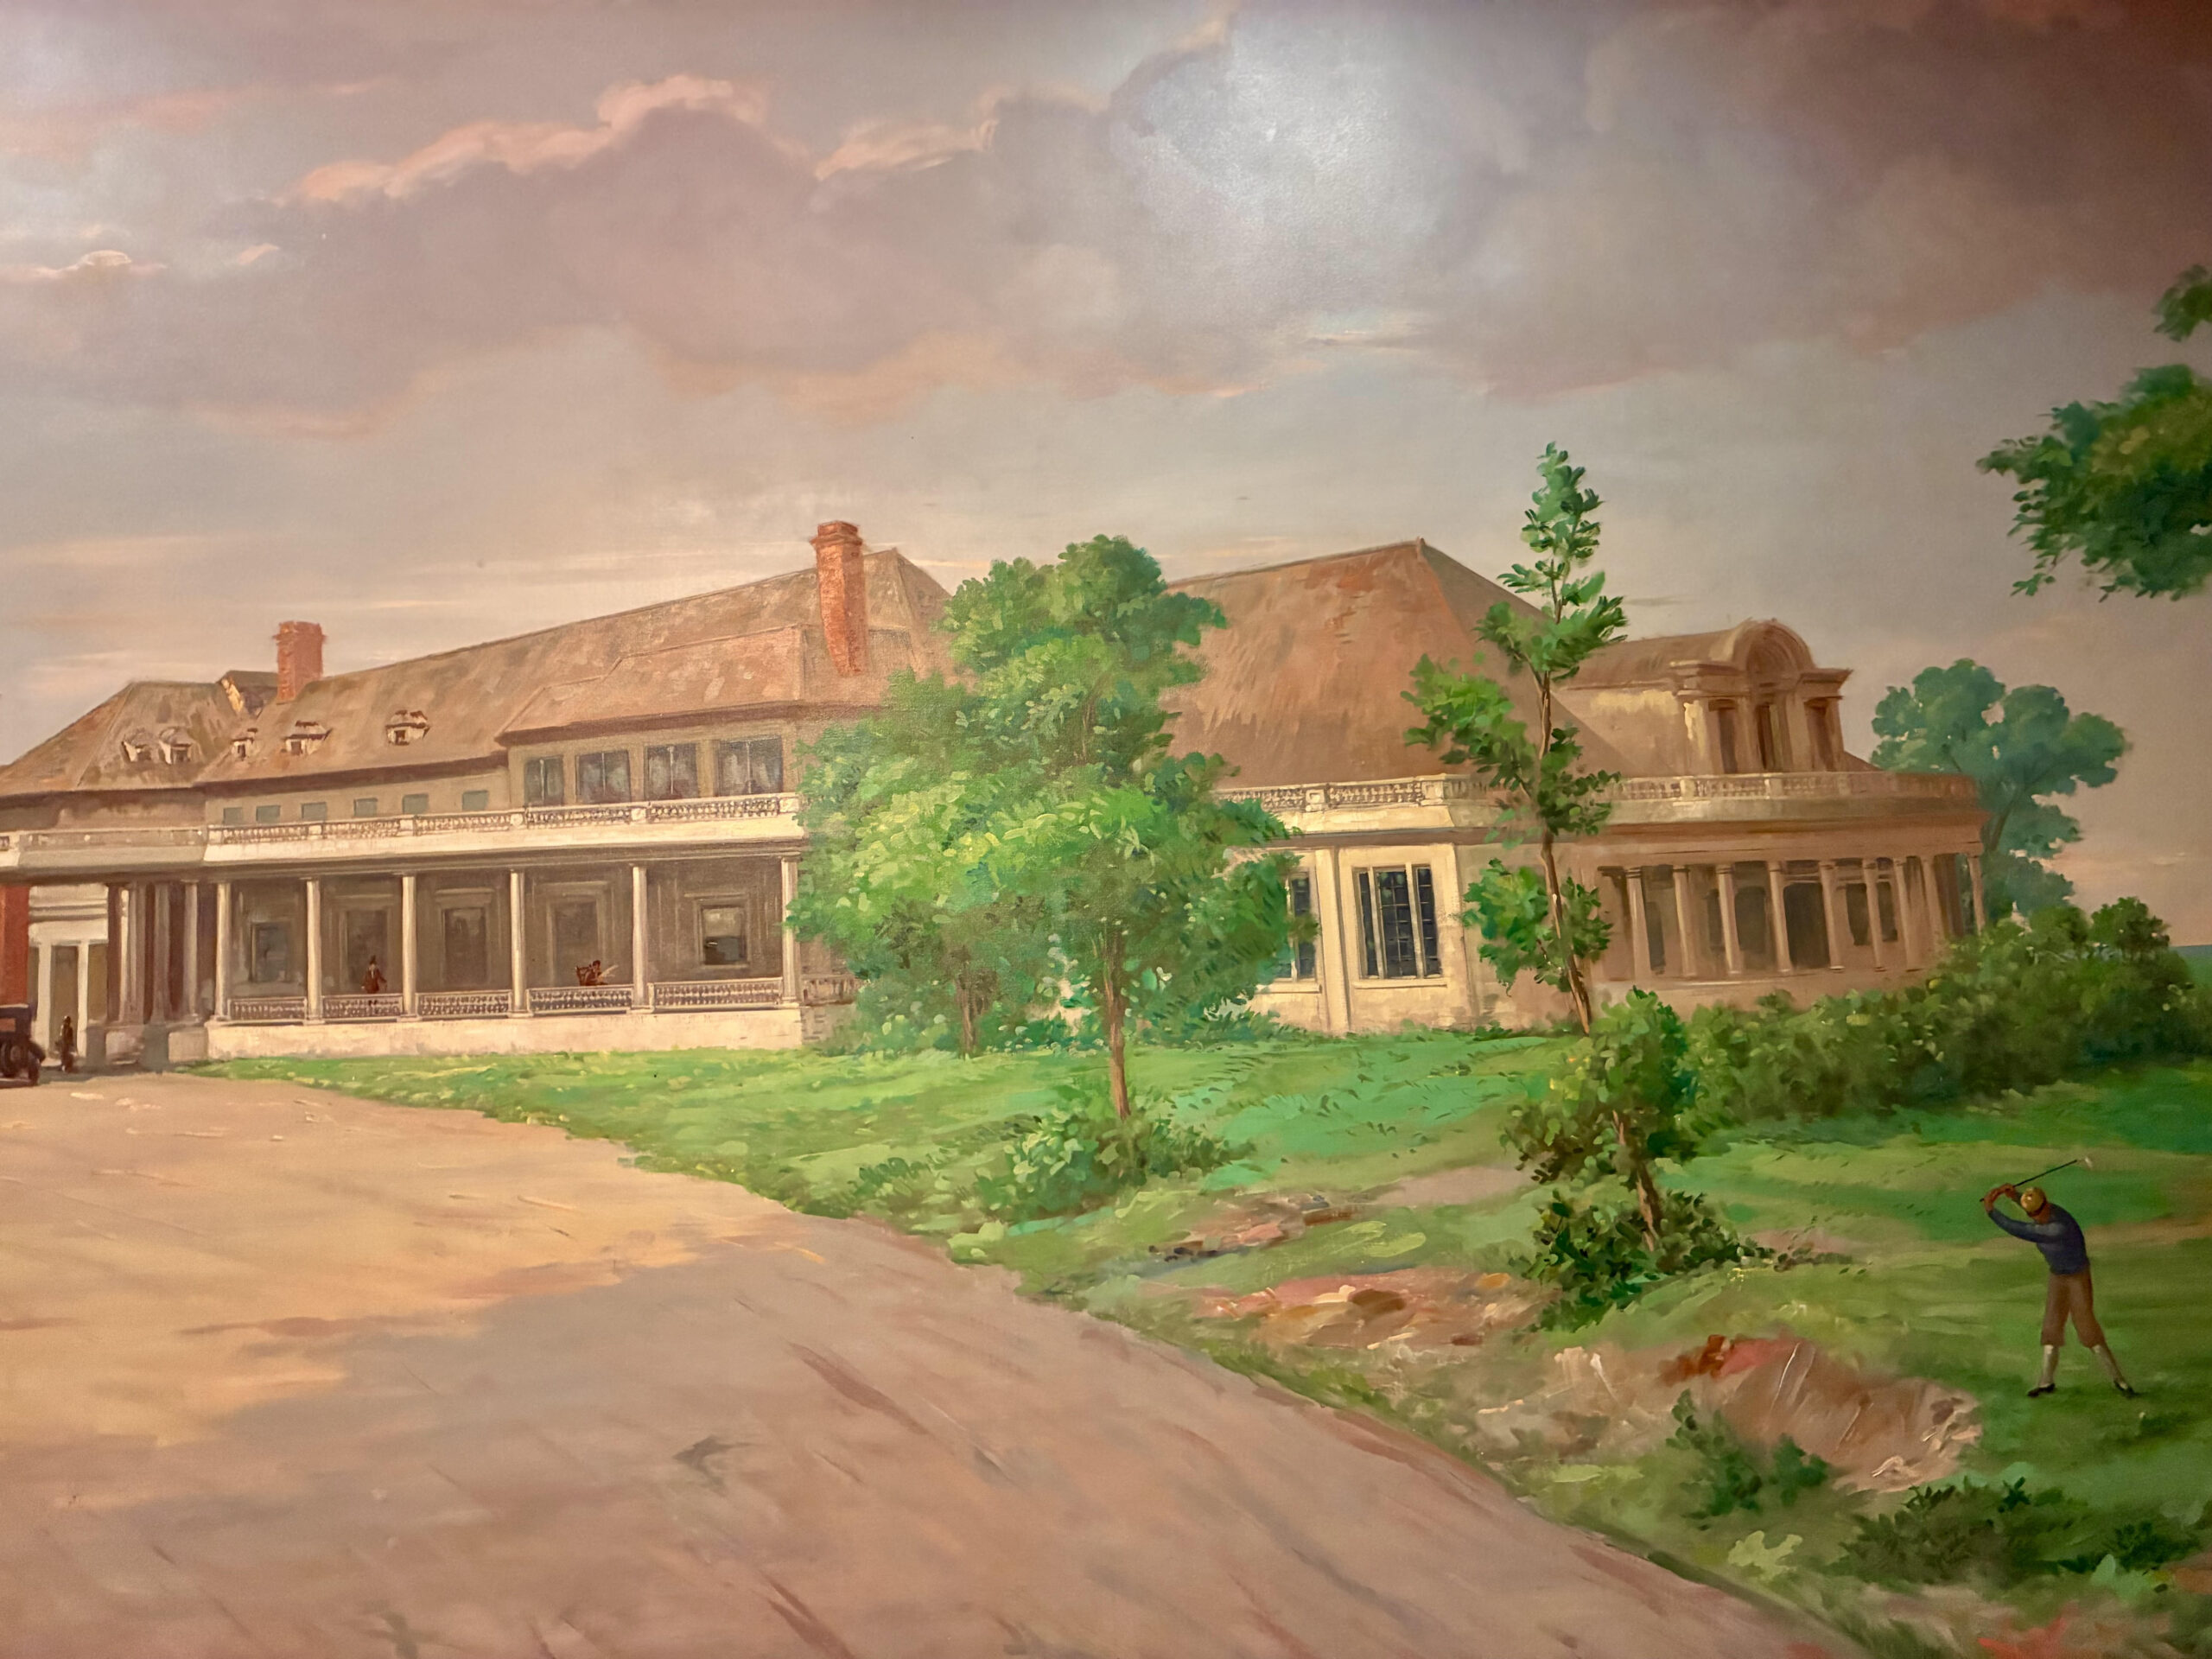
One unique aspect of Abbott’s design was the placement of large murals showcasing Bratenahl’s past on the walls facing the elevators on the lobby level, painted directly on the plaster walls. At the end of the north hallway, the mural shows the clubhouse of the Bratenahl Country Club, designed by architect Abram Garfield, and completed in 1908. The clubhouse contained a magnificent ballroom, a formal dining room, a glass sitting room facing the lake, a bar and grill overlooking Dugway Brook, and a paneled library with fireplace on the first floor. The clubhouse was demolished to make way for the Bratenahl Place development. Holes No. 1 and No. 9 of the golf course managed by the country club were located where the foundation of One Bratenahl Place exists today. It seemed fitting to Abbott that this history be preserved inside the new building.
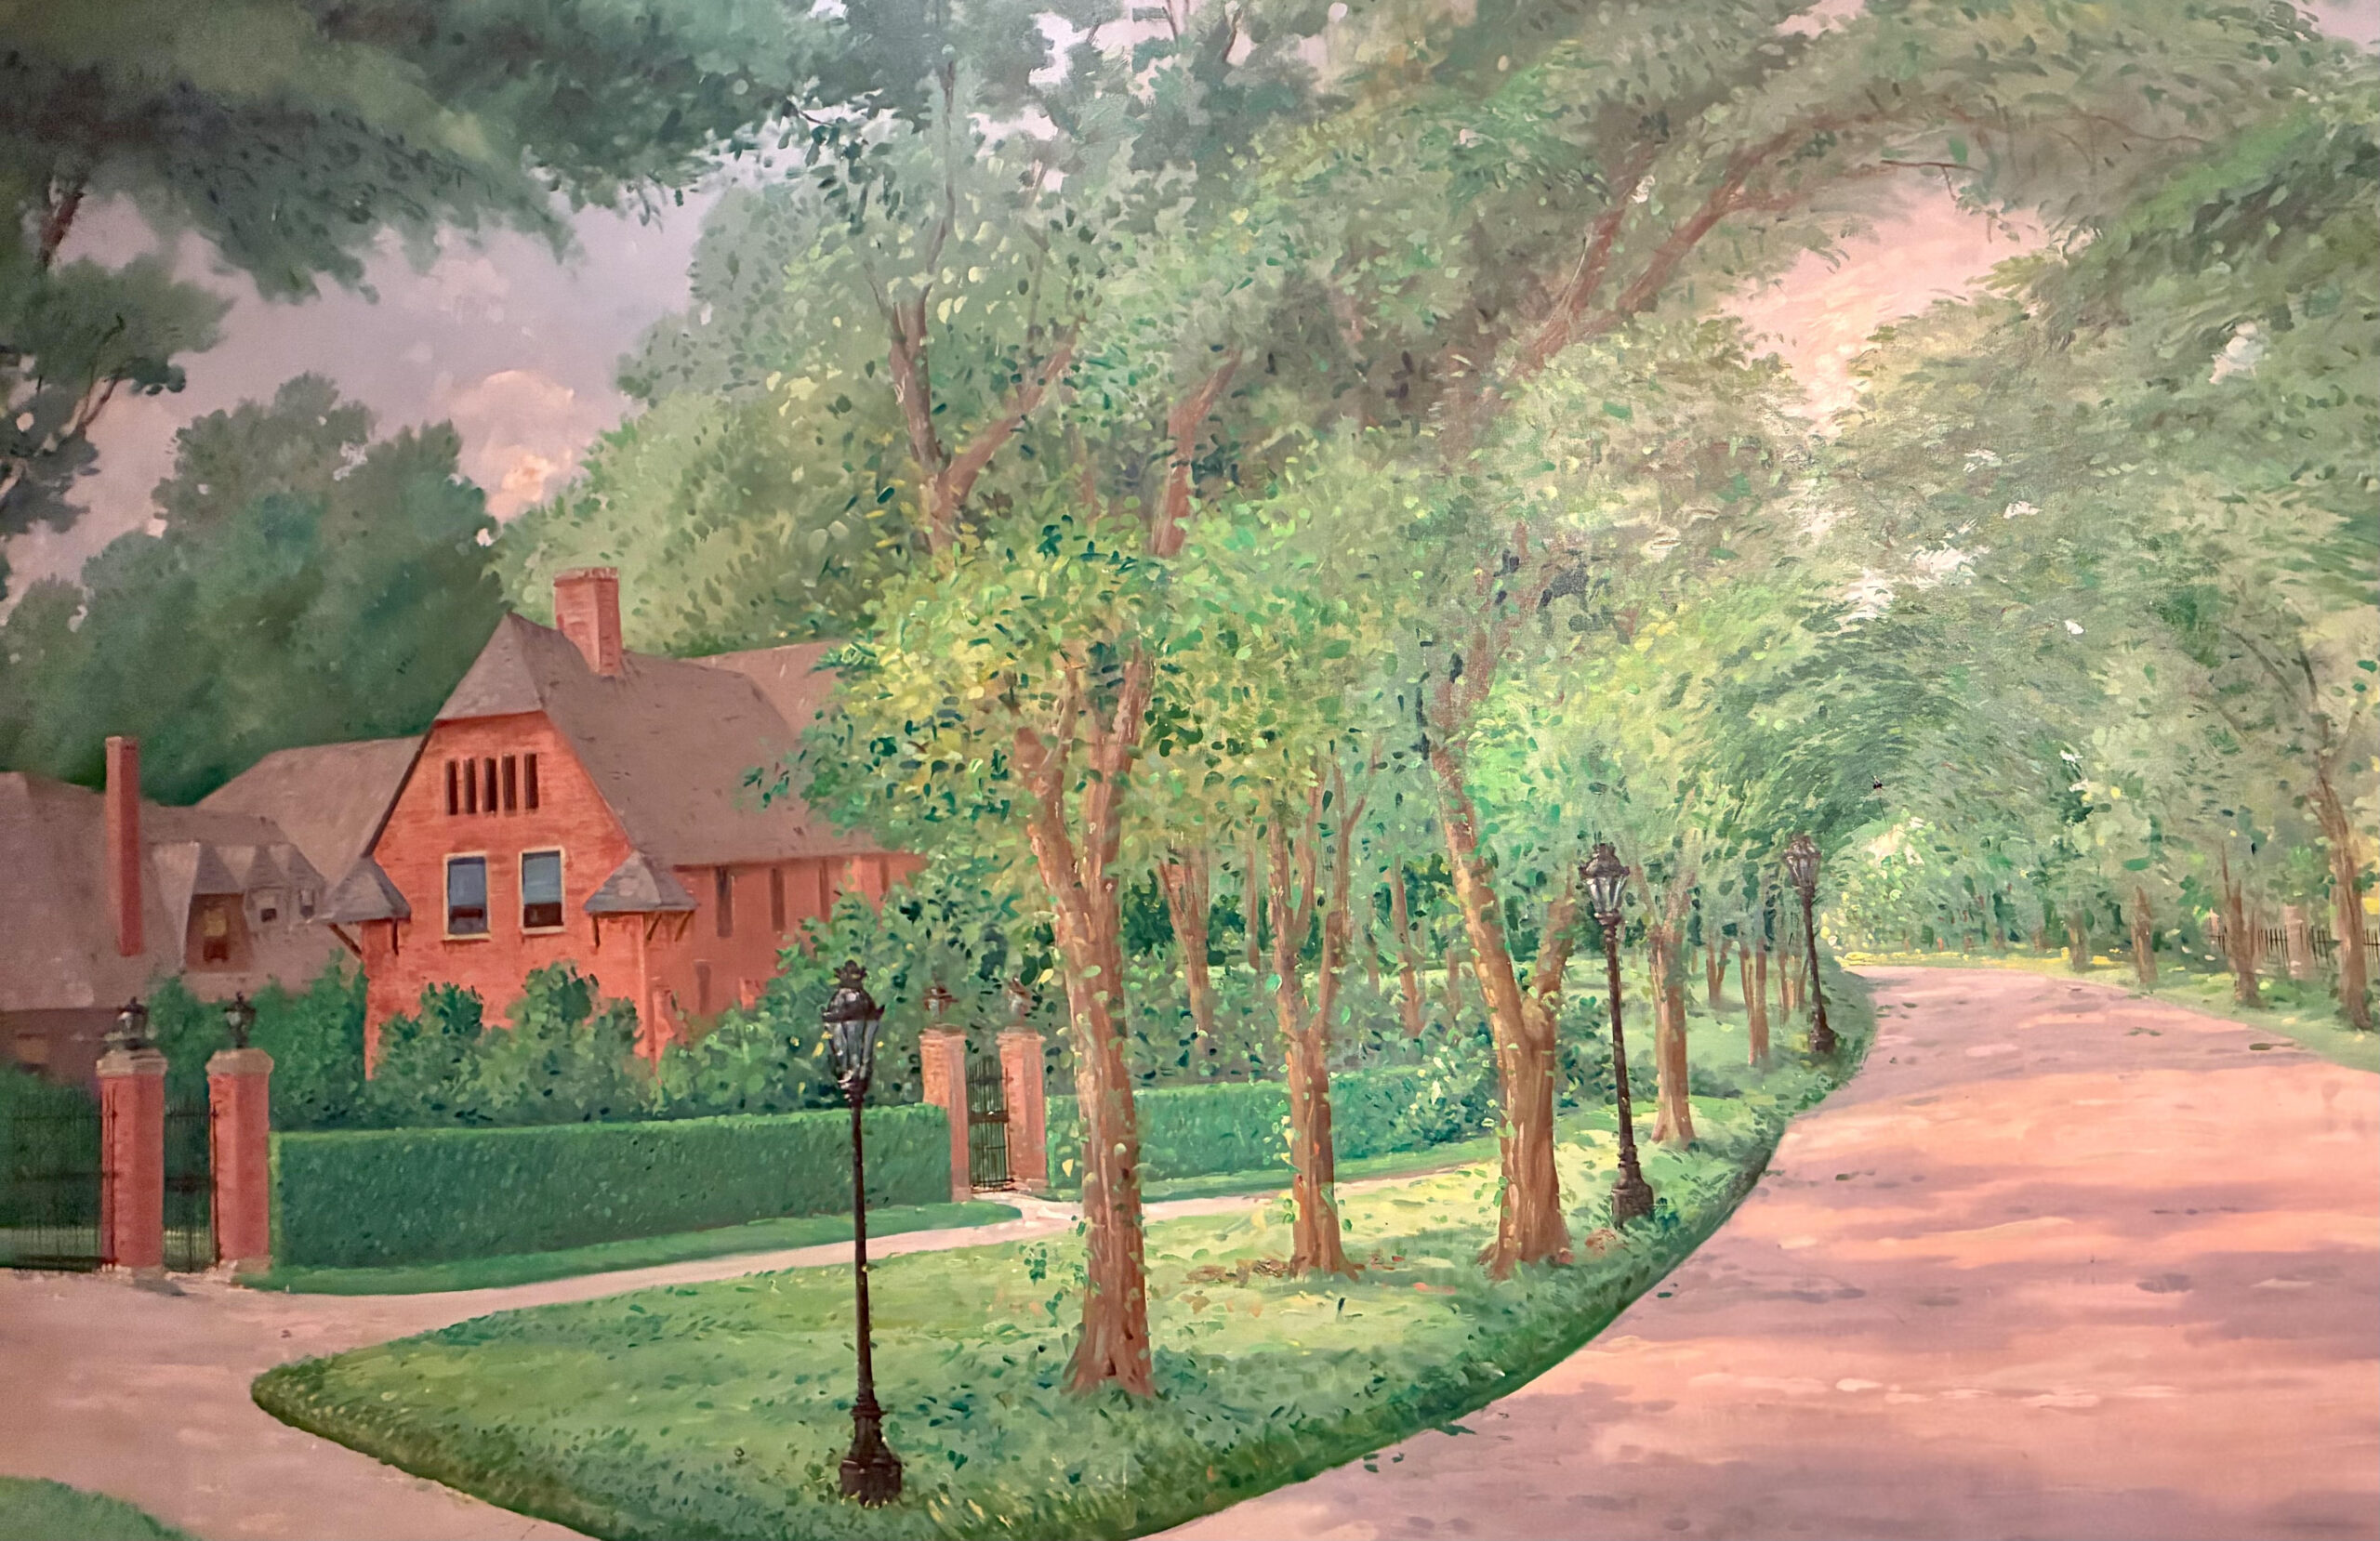
Across from the elevators at the end of the south lobby hallway, Abbott chose a view of Lake Shore Boulevard showing the overarching elm trees that once lined many village streets. The view is located on the boulevard approximately one block east of Eddy Road. The gate to Hanna Lane can be seen on the left edge of the mural. At one time, this gate was the entrance to two historic properties in Bratenahl: The Haskell Estate, known as Melcote, and the Ireland Estate, a Queen Anne style country home. On the mural, the building commonly referred to as the Ireland Carriage House is nestled in the trees just beyond the gate. The 11,500 square foot carriage house was designed by Abram Garfield. It housed carriages and staff and served as the stables for the Ireland estate located at 11801 Lake Shore Boulevard. The owner, Robert Livingstone Ireland, was one of the founders of Bratenahl, served on the first Village Council, and replaced Liberty Holden as the second Mayor of Bratenahl. His neighbor, Coburn Haskell, owner of Melcote, is probably best known today as the inventor of the Haskell one-piece rubber cored golf ball. Haskell experimented on the Country Club golf course which was located south of Lake Shore Boulevard between Eddy and Coit Roads. The small building on the right side of the mural was part of the golf course maintenance facilities. Today, this property is known as the Haskell Homes of Newport Development. The gas streetlamps that have become a symbol of Bratenahl’s history line the street in the mural.
Both murals seek to preserve a part of the history of the old neighborhood where Bratenahl Place is currently located. Much of Abbott’s vision for the lobby of Bratenahl Place continues to exist today, including both murals. The artist who painted the murals is not identified in the articles and brochures published at the time of the opening of Bratenahl Place. An art conservator who recently viewed the murals thought that they were “heavily influenced by the 18th and 19th Century British School sporting artwork.” Should any reader of this article know the name of the artist who painted the mural, please share that information with the Bratenahl Historical Society.